

142R S FRONT ST
Philadelphia, PA 19106
- 4 Beds
- 5 Baths Full Baths: 3 Half Baths: 2
- 3,896 SqFt
- 985 Lot Size
- 2015 Year Built
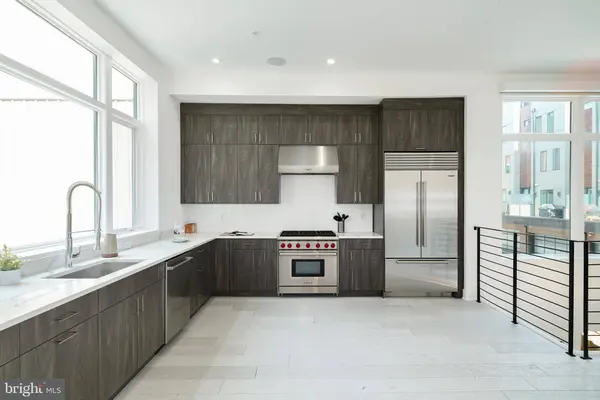
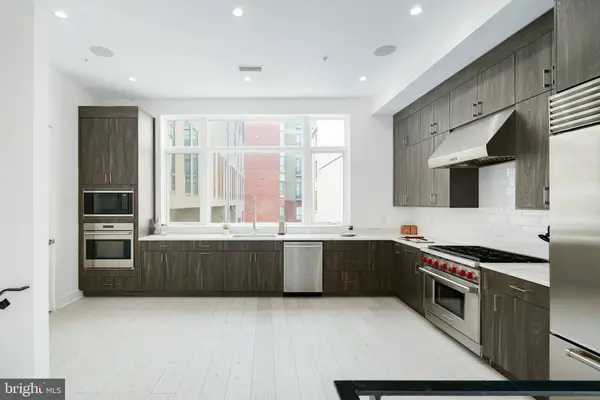
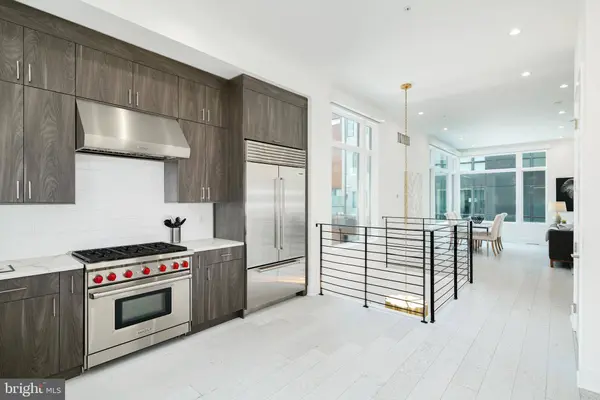
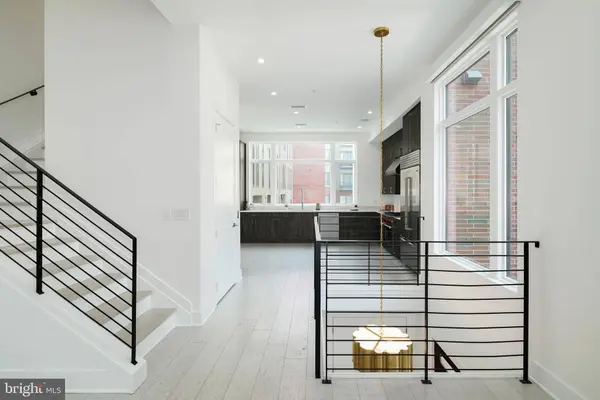
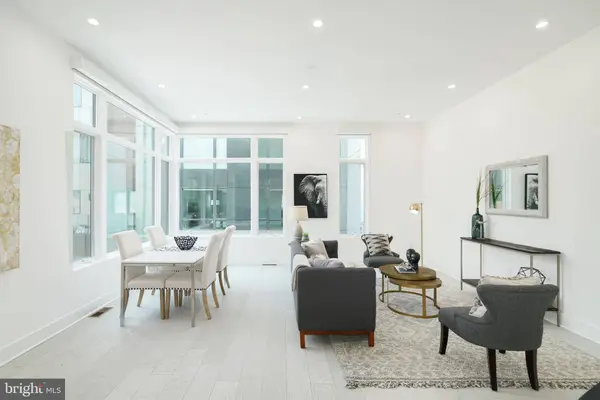
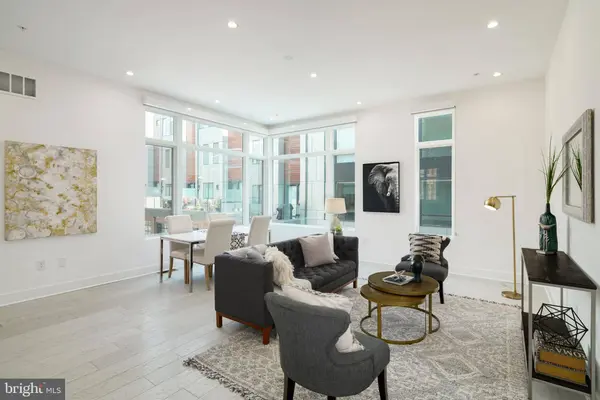
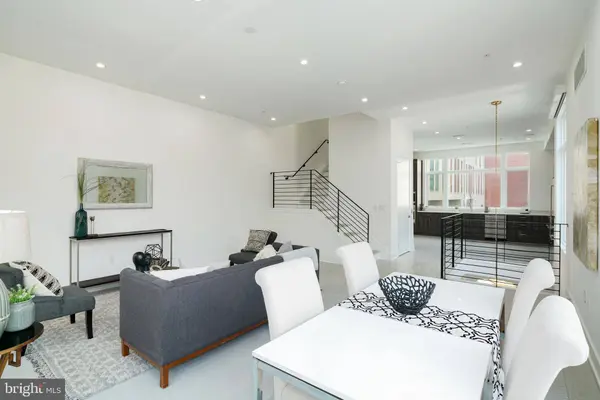
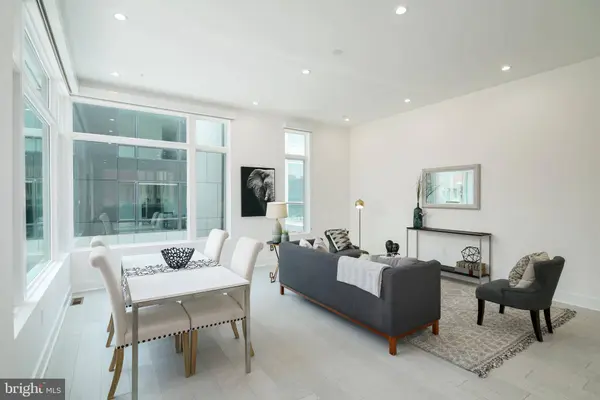
This is an absolutely stunning home, a residence that captivates you as you walk in. This four-bedroom, five-bath palace is situated in Philadelphia's premier Old City neighborhood, close to all the new advances, highways, shops, and restaurants that Philadelphia has to offer. Imagine walking to work, being situated in the center of the city proper. The home features all the things you're looking for: a two-car attached garage (no more looking for parking after a long day's work or after coming back from enjoying a meal out on the town) and unwind with a quick elevator ride to your roof deck. The four bedrooms and the finished basement space provide plenty of space for entertaining, hosting guests, a home office, a theater room, or even a gym. The entire home is full of natural light at any corner with fantastic full to ceiling windows.With its combination of substantial interior space, multiple outdoor living areas, an elevator, a private two-car garage, and a prime Old City/Society Hill location, this distinctive townhome offers an opportunity to enjoy Philadelphia living with room to spread out and spaces to make your own.
Luxury, flexibility, and location—all in one remarkable Philadelphia residence.
GALLERY
PROPERTY DETAIL
Key Details
Property Type Townhouse
Sub Type End of Row/Townhouse
Listing Status Active
Purchase Type For Sale
Square Footage 3, 896 sqft
Price per Sqft $408
Subdivision Old City
MLS Listing ID PAPH2681320
Style Other
Bedrooms 4
Full Baths 3
Half Baths 2
HOA Fees $402/mo
HOA Y/N Y
Abv Grd Liv Area 3,896
Year Built 2015
Annual Tax Amount $19,247
Tax Year 2026
Lot Size 985 Sqft
Acres 0.02
Property Sub-Type End of Row/Townhouse
Source BRIGHT
Location
State PA
County Philadelphia
Area 19106 (19106)
Zoning CMX3
Rooms
Basement Daylight, Full
Main Level Bedrooms 4
Building
Story 4
Foundation Brick/Mortar
Above Ground Finished SqFt 3896
Sewer Public Sewer
Water Public
Architectural Style Other
Level or Stories 4
Additional Building Above Grade
New Construction Y
Interior
Interior Features Bathroom - Tub Shower, Bathroom - Walk-In Shower, Bathroom - Soaking Tub
Hot Water Natural Gas
Heating Forced Air
Cooling Central A/C
Equipment Built-In Microwave, Built-In Range, Dishwasher
Appliance Built-In Microwave, Built-In Range, Dishwasher
Heat Source Central
Laundry Dryer In Unit, Has Laundry, Washer In Unit
Exterior
Parking Features Additional Storage Area, Covered Parking, Garage - Front Entry
Garage Spaces 2.0
Water Access N
Accessibility None
Attached Garage 2
Total Parking Spaces 2
Garage Y
Private Pool No
Schools
School District Philadelphia City
Others
Pets Allowed Y
Senior Community No
Tax ID 051026030
Ownership Fee Simple
SqFt Source 3896
Acceptable Financing Cash, Conventional
Listing Terms Cash, Conventional
Financing Cash,Conventional
Special Listing Condition Standard
Pets Allowed Case by Case Basis
SIMILAR HOMES FOR SALE
Check for similar Townhouses at price around $1,590,000 in Philadelphia,PA

CONTACT